

A historic architectural mountain sanctuary along Colorado’s Arkansas River, featuring ten custom structures, world class fly fishing, and equestrian amenities, is now available in one of the most exclusive outdoor lifestyle offerings in the United States
BUENA VISTA COLORADO — A rare architectural and lifestyle estate known as Georgia Bar has officially been listed for sale for the first time, bringing to market one of Colorado’s most distinctive private riverfront properties. Located between Buena Vista and Leadville along the Arkansas River, the 14 acre estate combines award winning design, historical significance, and immersive wilderness living in the heart of the Sawatch mountain region.
Represented by LIV Sotheby’s International Realty, the property carries a legacy that blends architecture, nature, and personal vision. Originally developed on a historic gold placer mining claim dating back to 1879, the estate reflects decades of careful design and craftsmanship shaped by architect Ron Mason, a former national champion whitewater kayaker and founding principal of Anderson Mason Dale Architects.
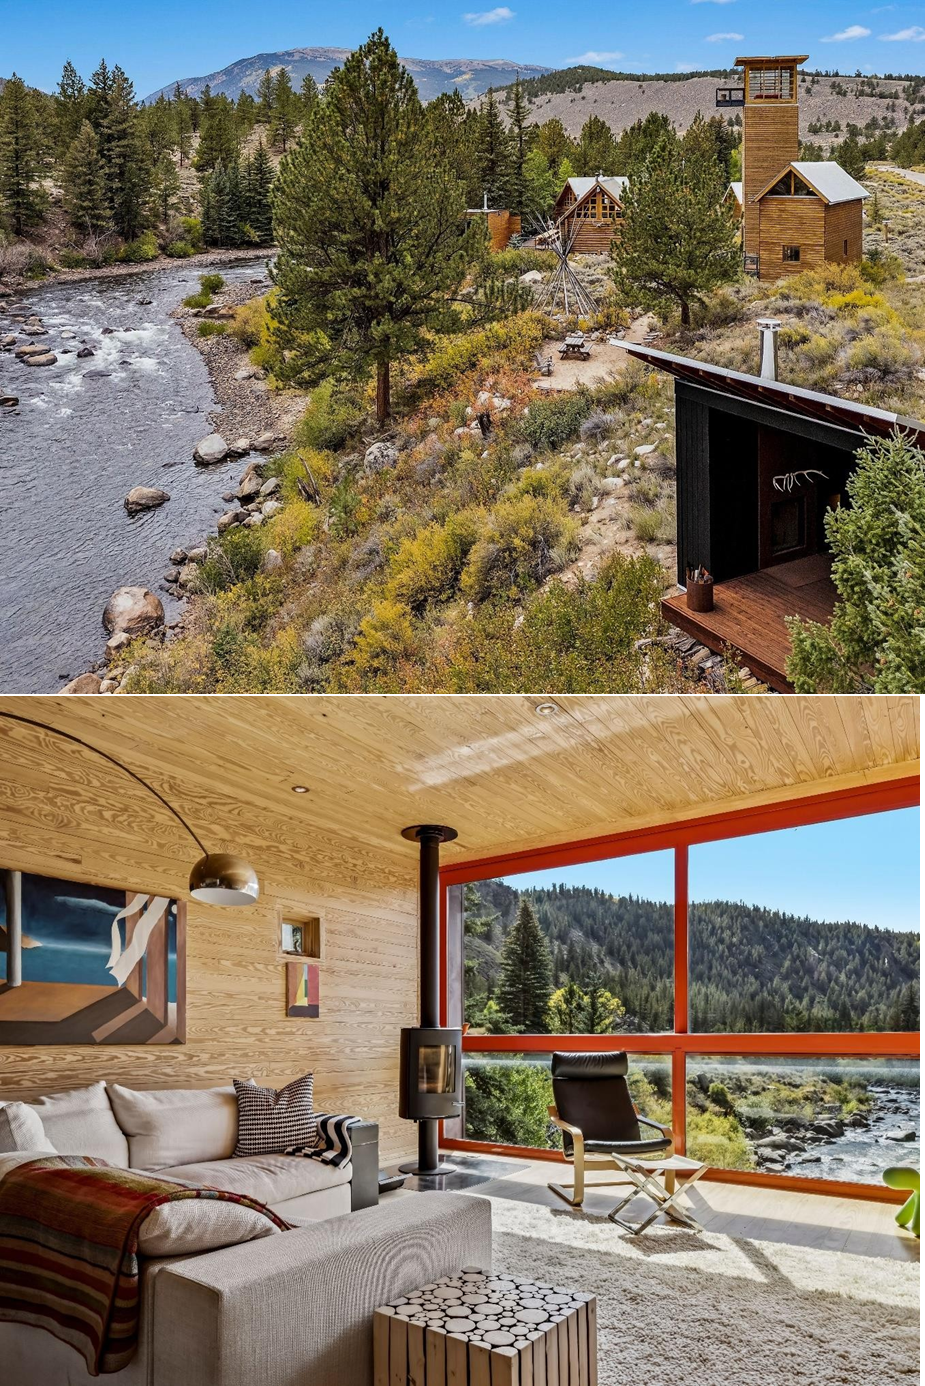
Set against dramatic mountain terrain, the property offers approximately 2500 feet of direct river frontage. The Arkansas River in this section is designated as Gold Medal trout water, a classification reserved for the highest quality fishing environments in Colorado. The estate is also framed by natural rock formations that enhance privacy while opening wide views across the valley landscape.
The origins of Georgia Bar trace back to the nineteen seventies when Mason first acquired the land. His early use of the site was simple and exploratory, including temporary shelter structures used during kayaking expeditions and outdoor teaching experiences. Over time, the land evolved into a long term architectural project shaped by a philosophy of living closely with nature rather than apart from it.
The main residence was inspired by traditional Finnish log building techniques encountered during Mason’s travels. Constructed in the early nineteen eighties, it uses hand processed lodgepole pine logs sourced from the northern Rocky Mountain region. The craftsmanship emphasizes natural materials, tight structural fitting methods, and a design approach rooted in environmental integration rather than excess ornamentation.
Over the following decades, additional structures were added to the estate, gradually forming a collection of ten interconnected buildings. These include cabins, a studio workspace, a tower structure, and a cantilevered tube house positioned above a tributary stream. Each structure reflects a different architectural concept while maintaining a consistent design language centered on wood, steel, and landscape responsiveness.
One of the most striking elements is a fifty foot tower structure influenced by Italian hill town architecture. It serves as both a visual landmark and an experiential space overlooking the river valley. Another key component is the studio building, designed as a creative workspace that supports artistic and architectural practice while maintaining direct visual connection to the surrounding wilderness.
The estate also includes a unique river edge structure known as the tube house. Positioned above moving water, it was designed for energy efficient seasonal use and provides a secluded living environment closely integrated with the river corridor. Together, the buildings form a functional yet artistic composition that blends residential living with architectural experimentation.
Georgia Bar has received multiple design recognitions over its development history, including honors from architectural institutions and regional design awards in North America. These accolades reflect its significance not only as a private residence but also as a documented example of experimental mountain architecture in the United States.
Beyond architecture, the property offers a wide range of outdoor lifestyle amenities. Residents have direct access to fly fishing, kayaking, hiking, and biking within nearby wilderness areas including the Collegiate Peaks region. The estate also includes equestrian facilities such as fenced pasture areas, riding trails, and open land suitable for horses.
According to listing representative Larry Hutton of LIV Sotheby’s International Realty, the property represents a rare combination of privacy, scale, and natural access. He noted that the estate offers both seclusion and proximity to nearby mountain towns that provide dining, services, and community access within a short drive.
The estate is currently offered at eight million five hundred thousand dollars, positioning it within the upper tier of Colorado’s luxury and legacy property market. Unlike conventional luxury homes, Georgia Bar is defined by its architectural narrative and long term development history rather than purely by size or finishes.
The property stands as a reflection of personal vision translated into physical space over several decades. Its creator describes it as the most meaningful project of his professional life, shaped by a desire to integrate architecture with natural landscape and personal experience.
With its combination of river frontage, architectural significance, and wilderness immersion, Georgia Bar enters the market as a singular offering. It appeals to buyers seeking not only a residence but a long term private retreat shaped by design integrity, environmental connection, and rare geographic positioning within one of Colorado’s most scenic river valleys.